
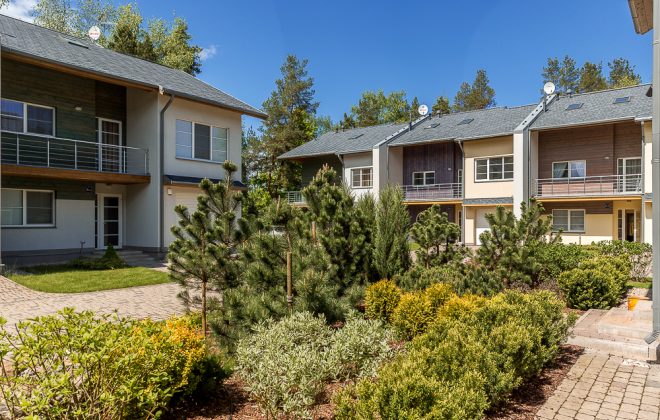
The Rondo Residential Development consists of 16 terraced houses (townhouses).
It is located in Vaivari, Jūrmala, at Zaļā iela 3, in a quiet residential area of private houses.
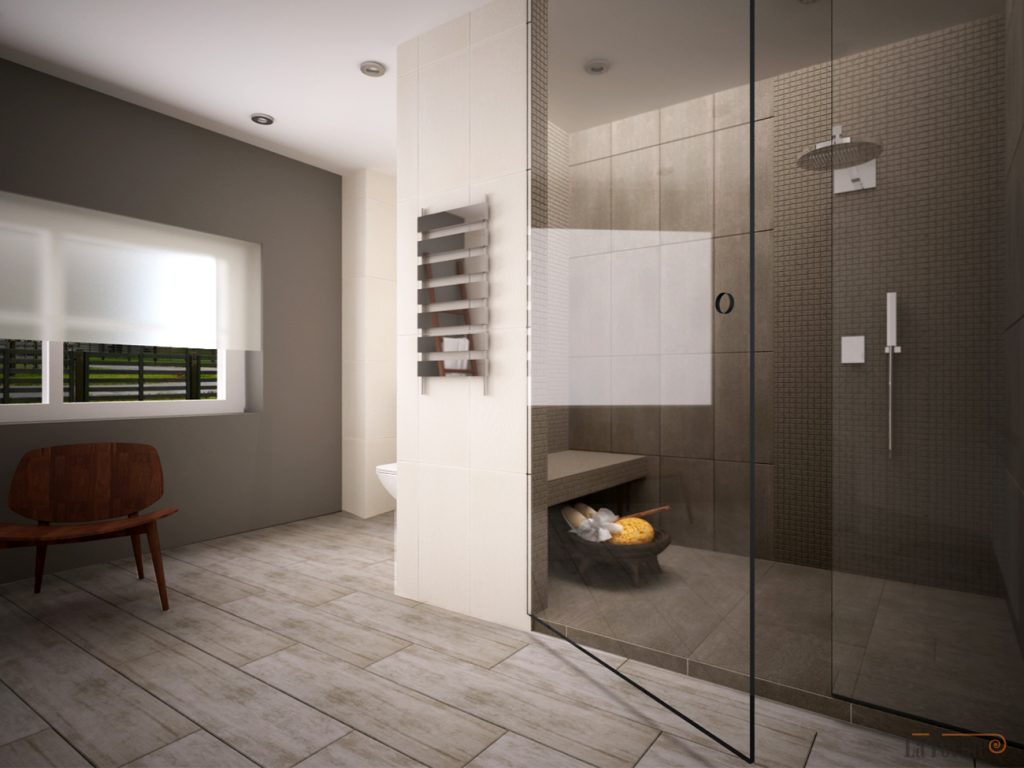
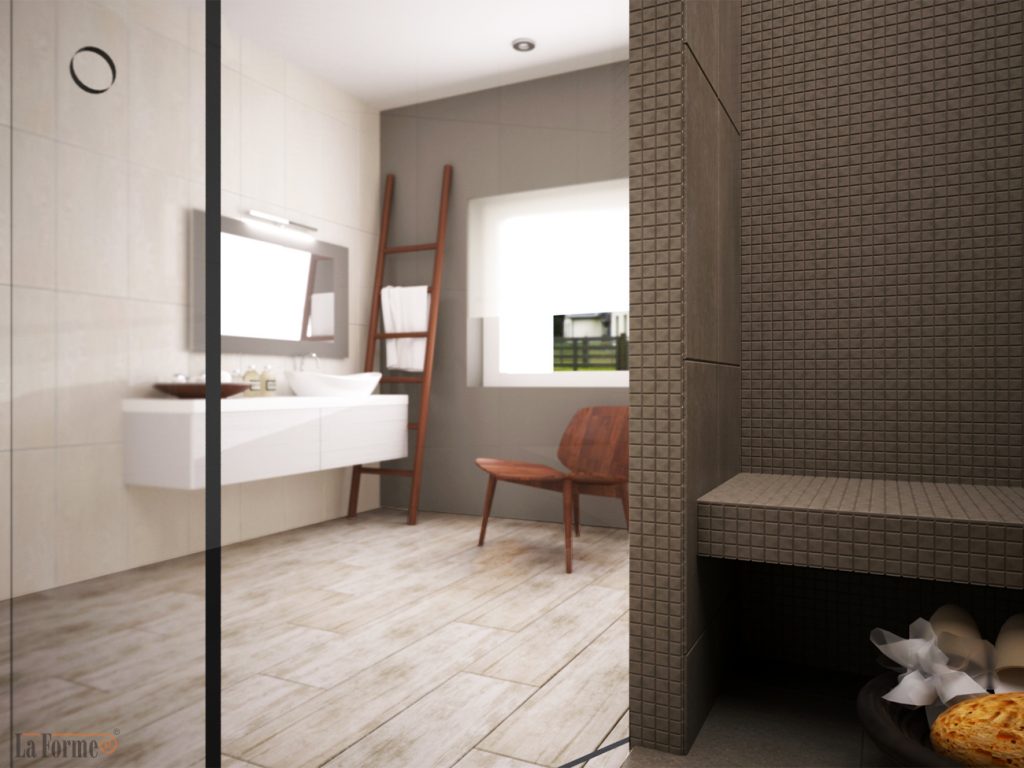
The house is built from environmentally friendly materials. The walls are made of Aeroc blocks with a high level of thermal insulation. Windows with Rehau profiles. Heating: a gas boiler and a fireplace with a heat exchanger connected to the heating system. Underfloor heating on the ground floor; radiators on the first and second floors. Three bathrooms, all with underfloor heating. Air conditioning.
- House area – 236 m²
- Plot – approx. 400 m²
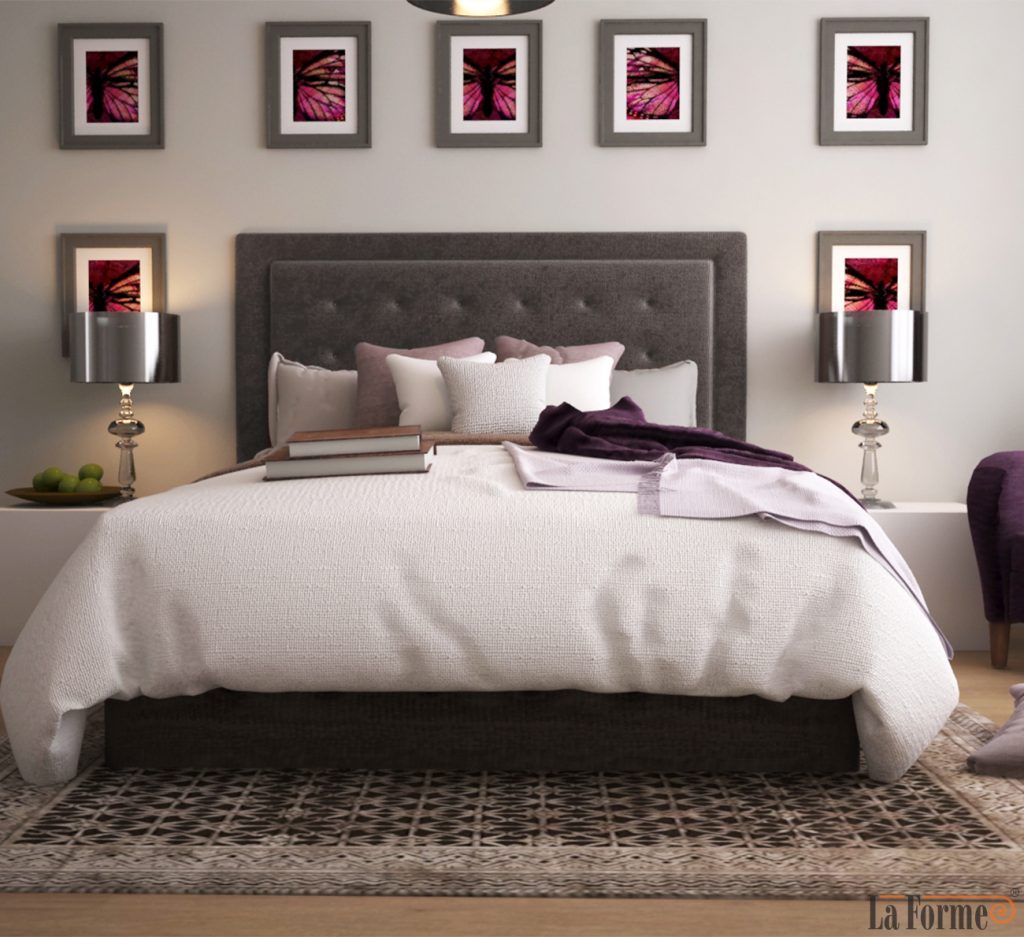
- High-standard finishes
- Heating – natural gas
- Park with a children’s playground
- Fenced and guarded grounds
- 15 minutes to the sea
- The property manager is always at your service
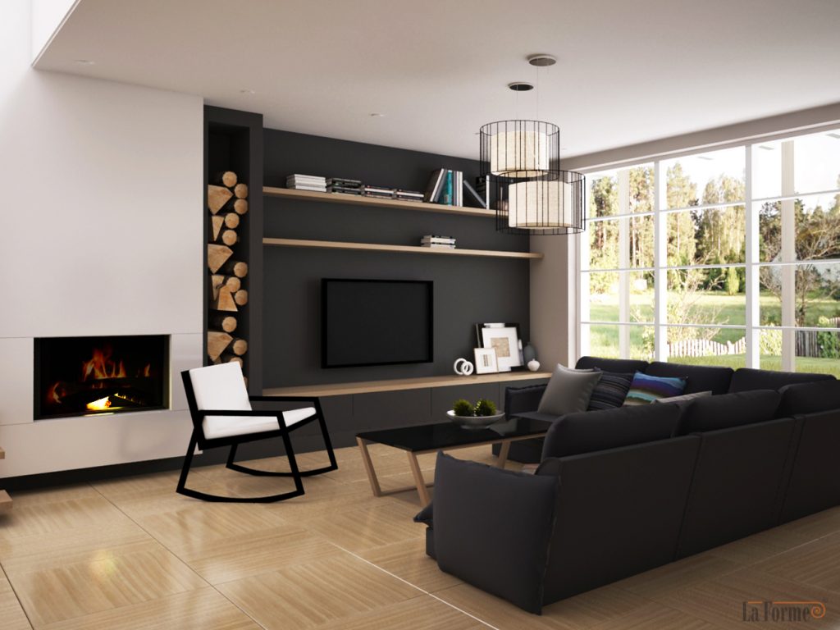
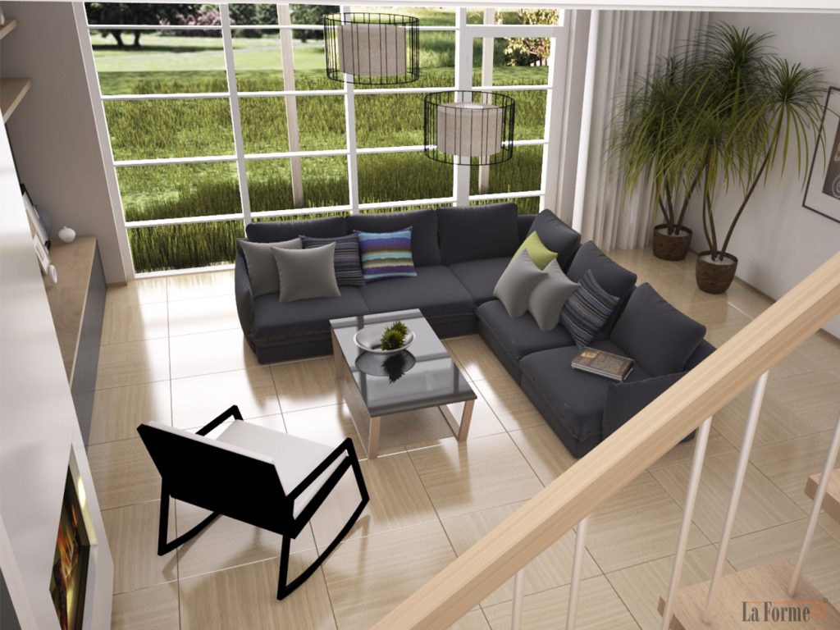
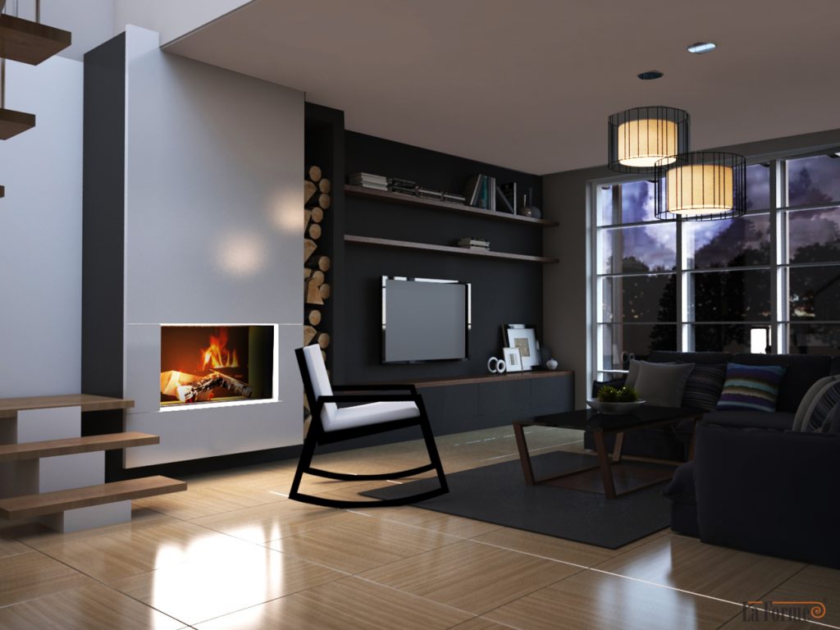
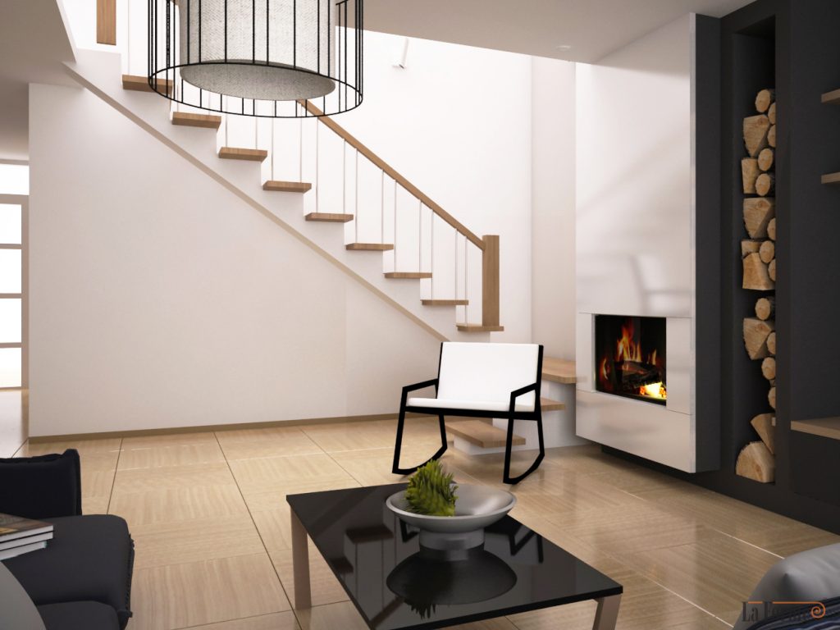
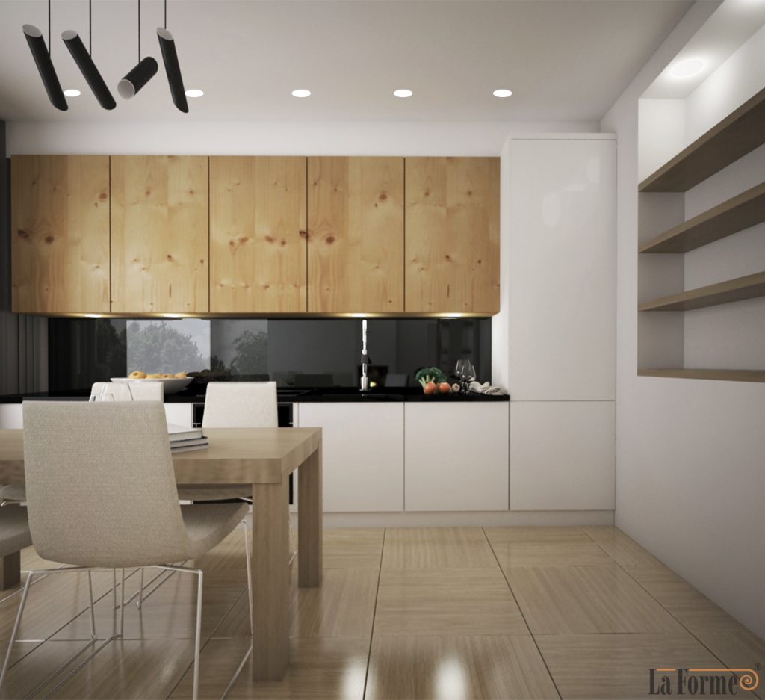
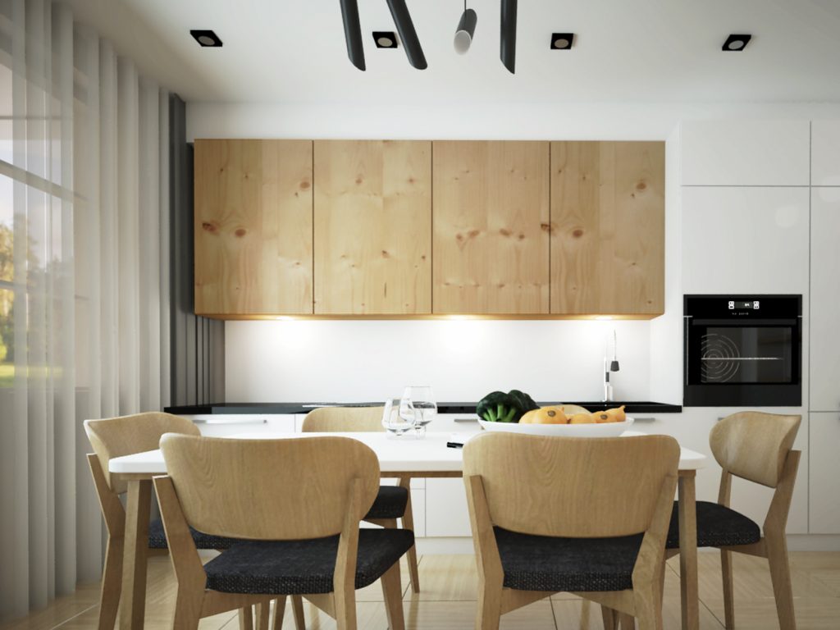
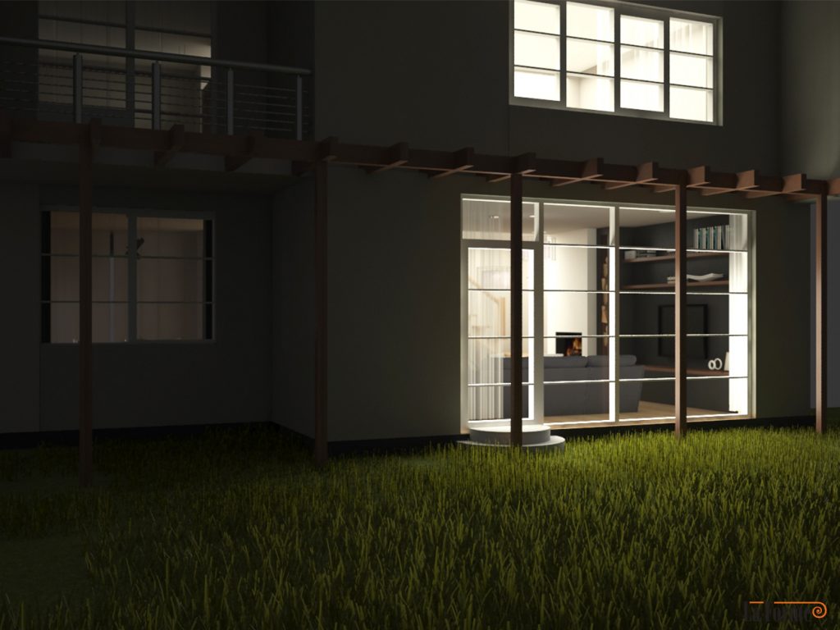
- The ground floor has an entrance hall, a shower room, a boiler room, a kitchen, a living room with a beautiful fireplace and access to the terrace, and a garage.
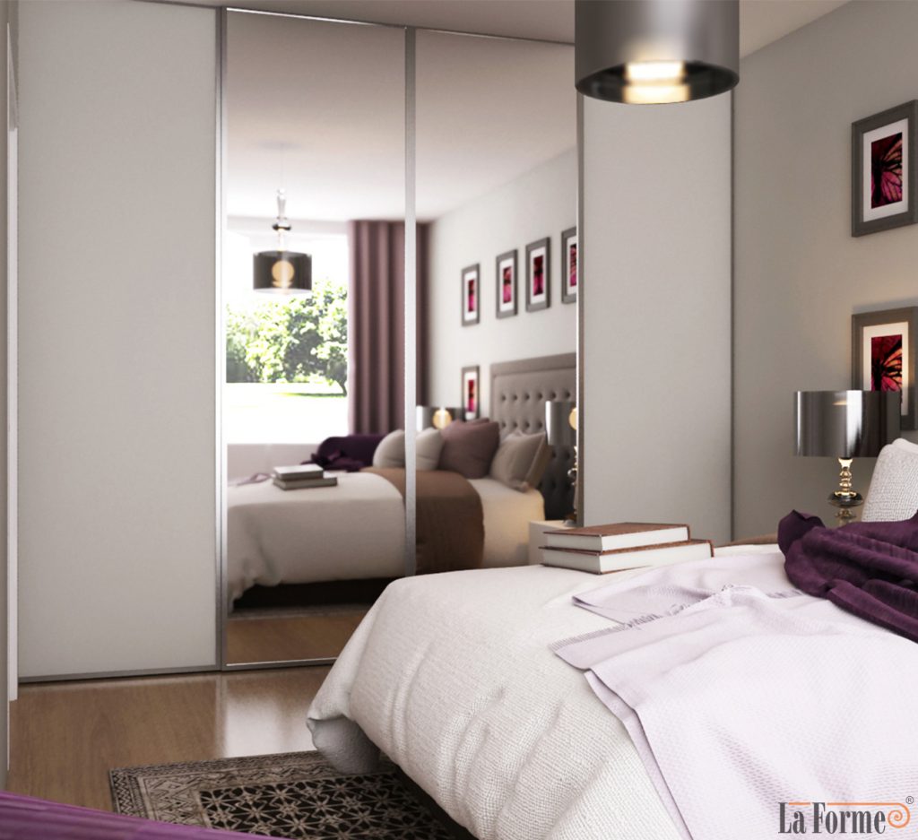
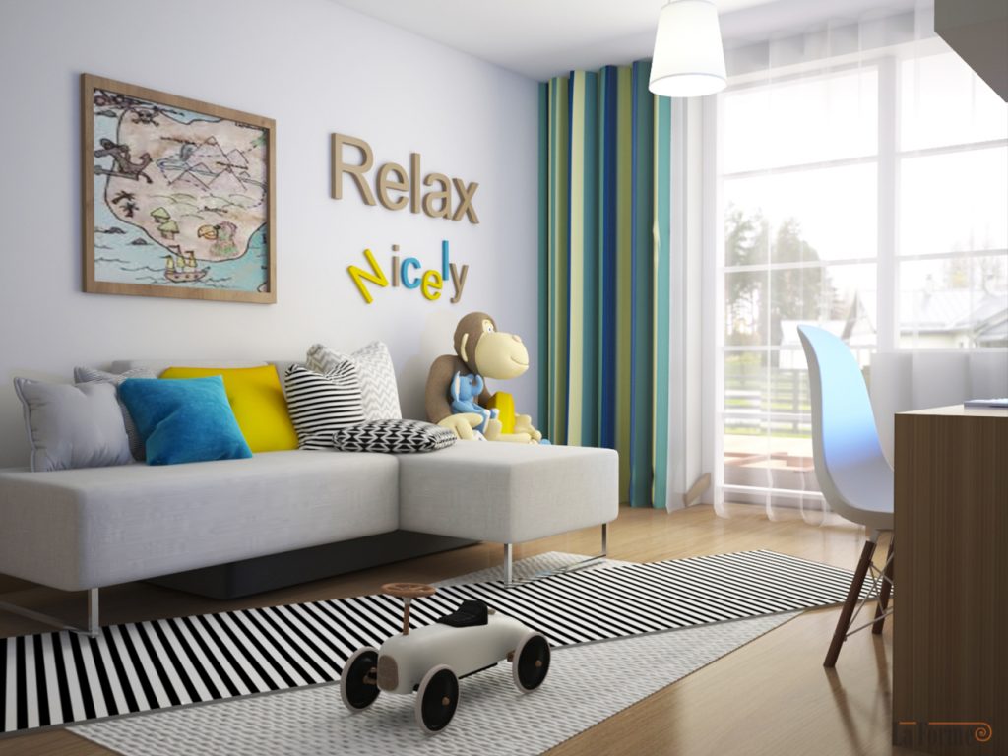
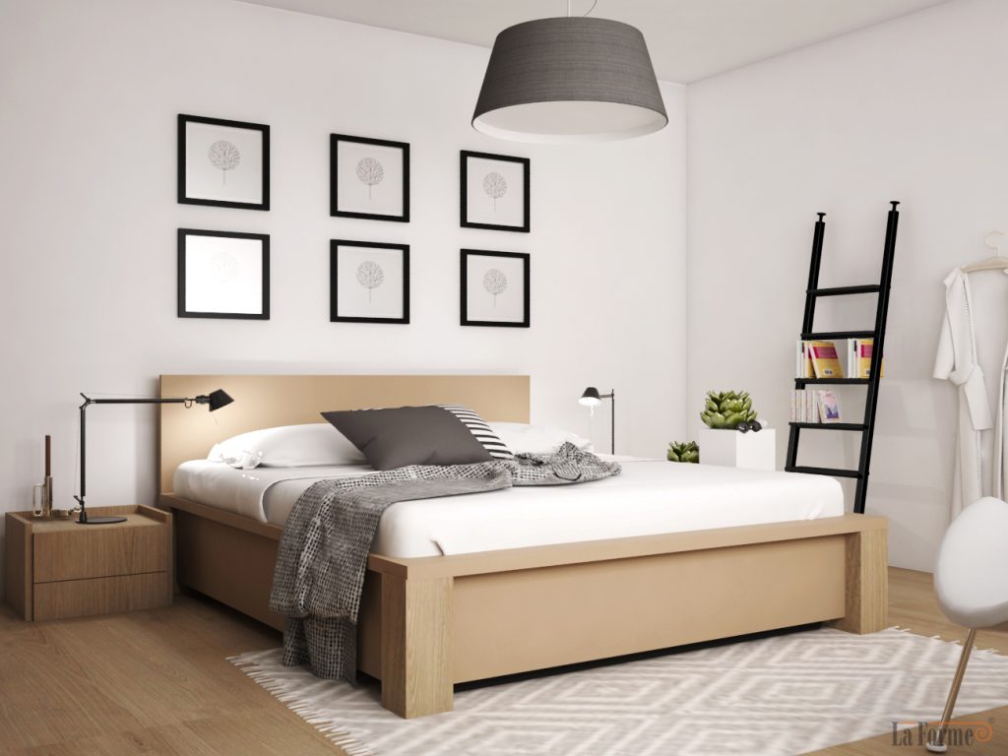
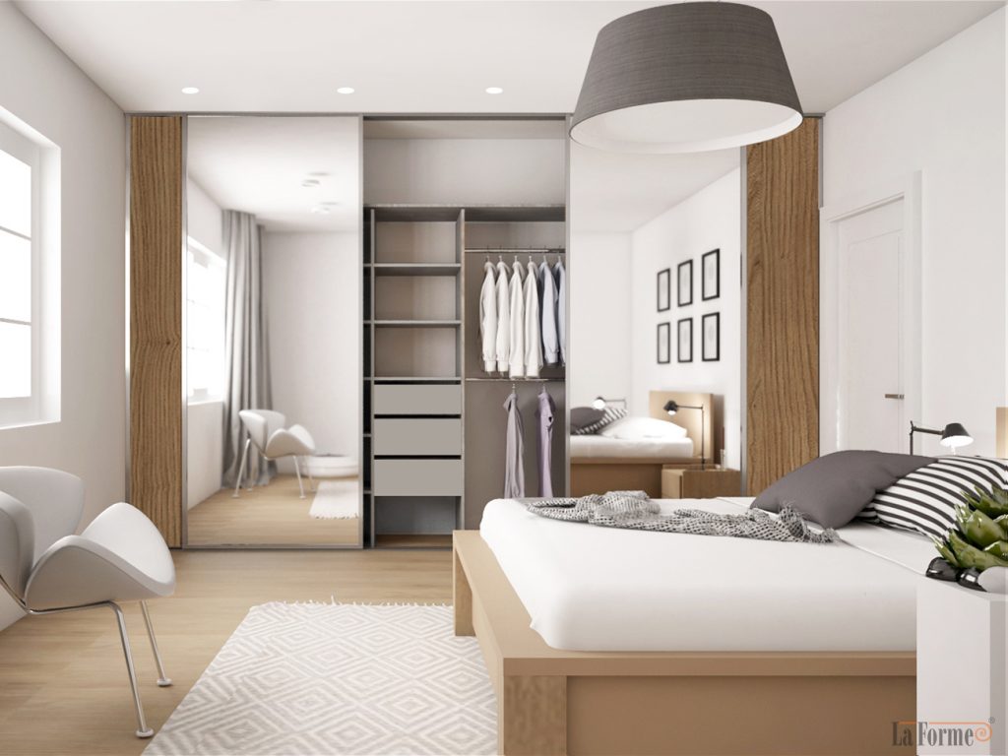
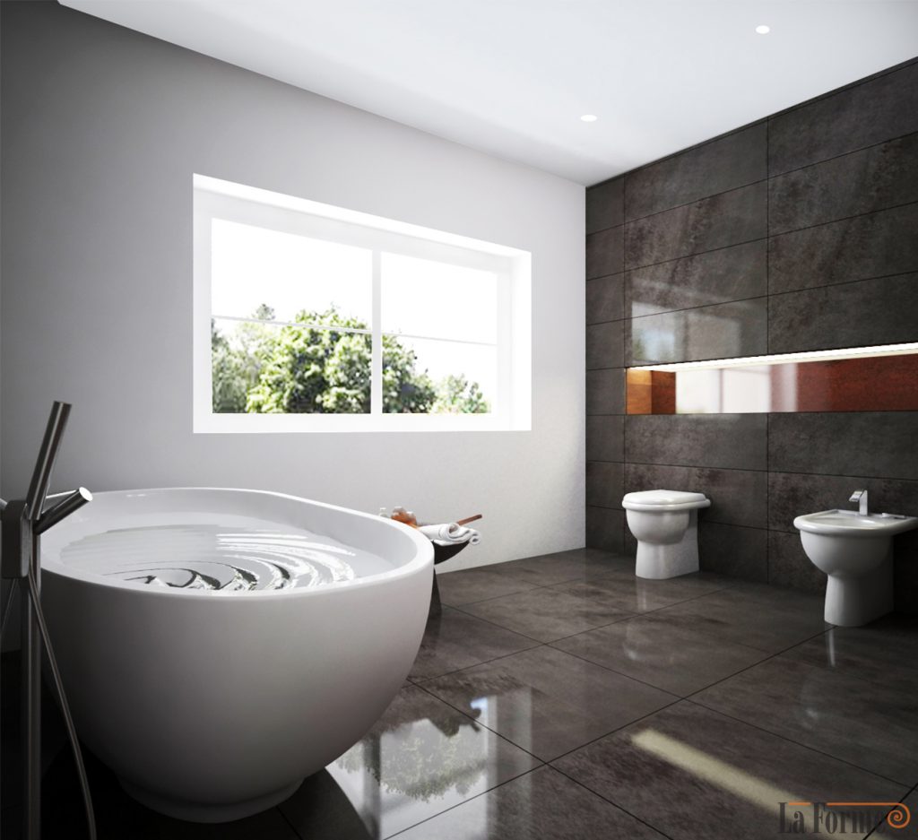
- The first floor has three rooms, a very spacious and bright bathroom with a bath and a shower, and two balconies.
- The second floor has an open-plan layout and a bathroom.
All the town’s amenities are close by, and the sea is just one kilometre away. Near the residential development there is a shopping centre, a market, restaurants, a school, a kindergarten, beauty salons, a fitness centre and a car wash. The drive to the centre of Jūrmala (Dzintari Concert Hall) takes only 10 minutes, and to central Riga 30 minutes.
The residential development is set in a very picturesque location. It is surrounded by birches and pines, and the grounds are landscaped, with a leisure park and children’s playground, a fountain made of natural materials and a koi pond. Every day you can walk in the forest or along the seashore, and even go fishing not far from home.
House price – EUR 235,000, fully finished.
- Payment in instalments is possible.
- Utilities and maintenance – on average EUR 300 per month.
- Property tax – EUR 200 per year.
- In-house property management company.


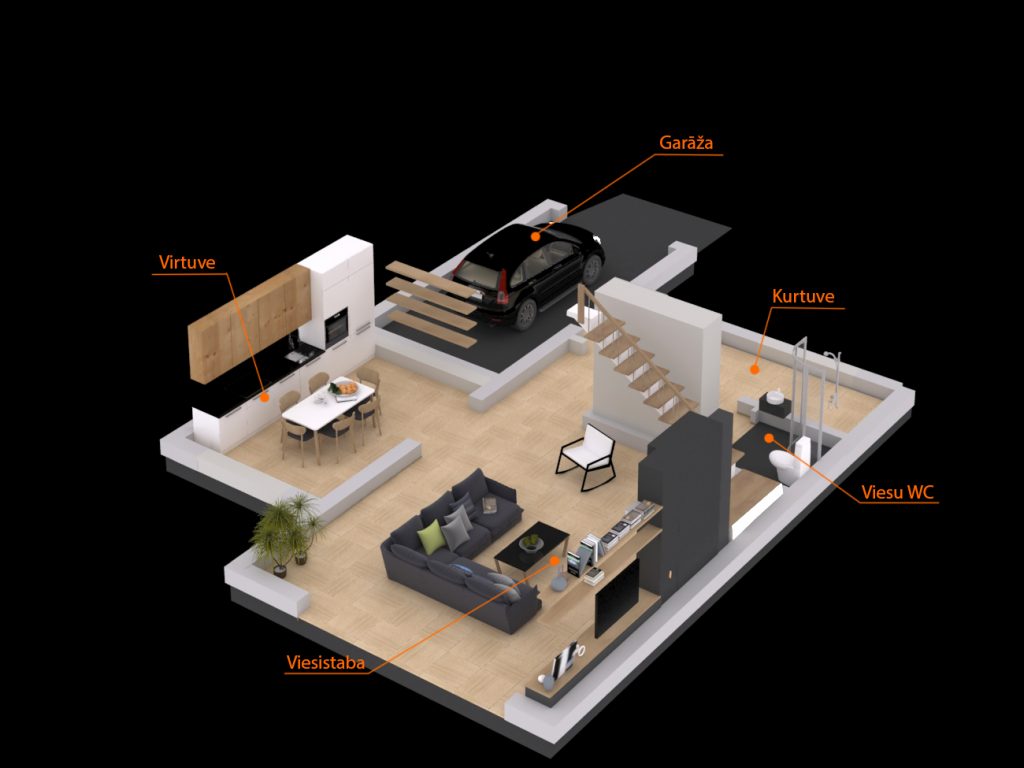
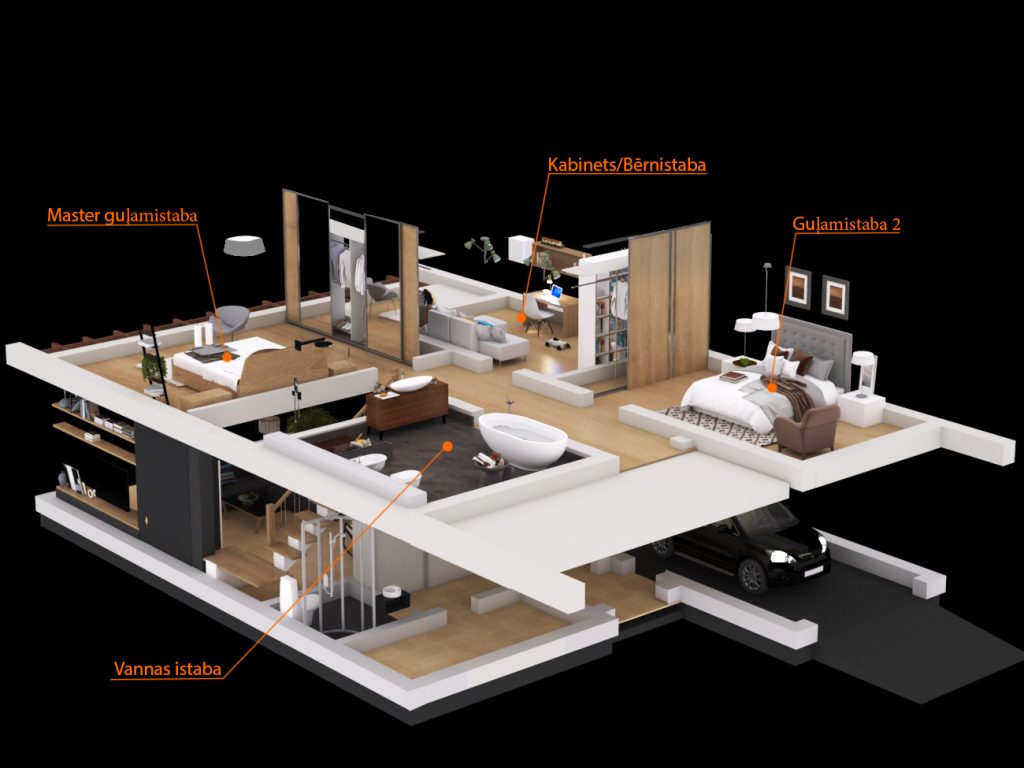
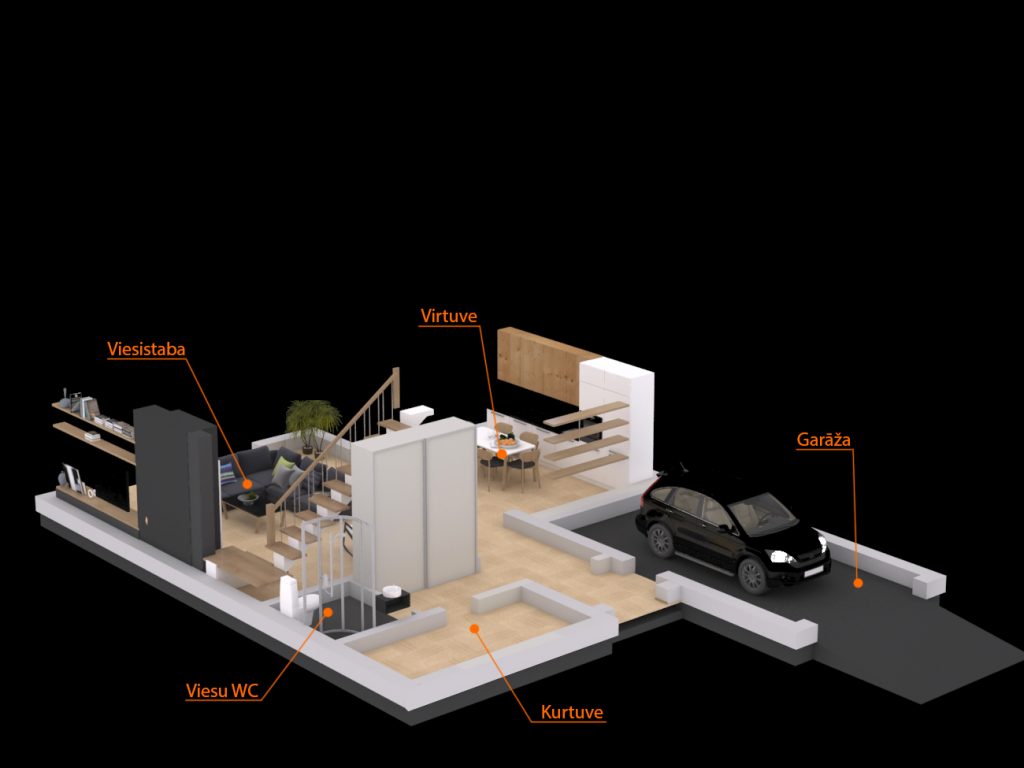


Floor plans
Ground floor
- Vestibule – 2.3 m²
- Garage – 18.1 m²
- Kitchen – 15 m²
- Hallway – 7.1 m²
- Utility room – 6.4 m²
- Bathroom – 2.9 m²
- Living room – 36.2 m²
- Staircase – 11 m²
Total area – 99 m²
First floor
- Hallway – 3.4 m²
- Bathroom – 9.5 m²
- Bedroom – 19.2 m²
- Bedroom – 15.1 m²
- Bedroom – 24.6 m²
- Balcony – 3 m²
- Balcony – 7.6 m²
Total area – 82.4 m²
Second floor
- Living room – 47.4 m²
- Bathroom – 7.2 m²
Total area – 54.6 m²